
2308 High Lonesome
2308 High Lonesome
2308 High Lonesome
2308 High Lonesome
2308 High Lonesome
2308 High Lonesome
2308 High Lonesome
2308 High Lonesome
2308 High Lonesome
2308 High Lonesome
2308 High Lonesome
2308 High Lonesome
2308 High Lonesome
2308 High Lonesome
2308 High Lonesome
2308 High Lonesome
2308 High Lonesome
2308 High Lonesome
2308 High Lonesome
2308 High Lonesome
2308 High Lonesome
2308 High Lonesome
2308 High Lonesome
2308 High Lonesome
2308 High Lonesome
2308 High Lonesome
2308 High Lonesome
2308 High Lonesome
2308 High Lonesome
2308 High Lonesome
2308 High Lonesome
2308 High Lonesome
2308 High Lonesome
2308 High Lonesome
2308 High Lonesome
2308 High Lonesome
2308 High Lonesome
2308 High Lonesome
2308 High Lonesome
VIEW PHOTOS
Price Upon Request

2308 High Lonesome

5 Beds 5 Baths 4,276 Sq.Ft. 1.07 Acres

Description

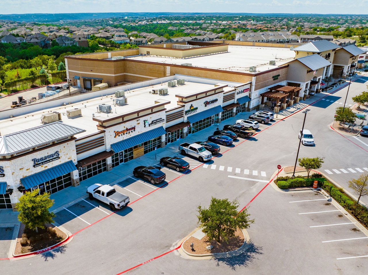
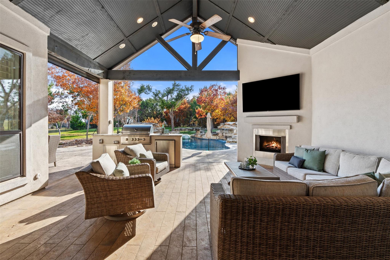
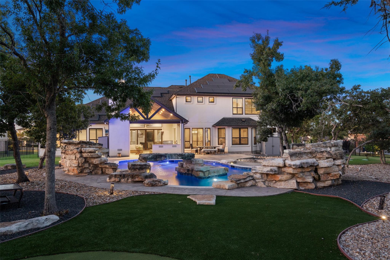
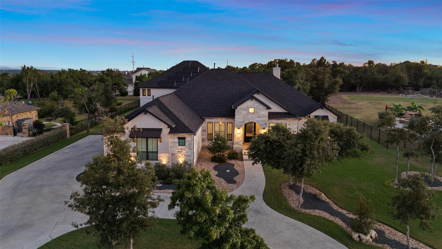
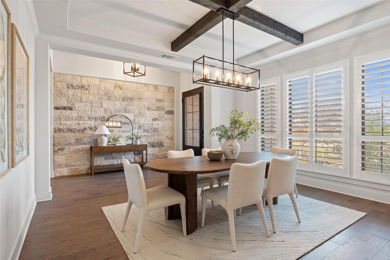
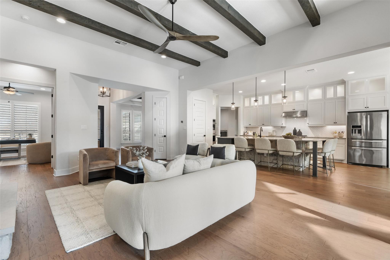
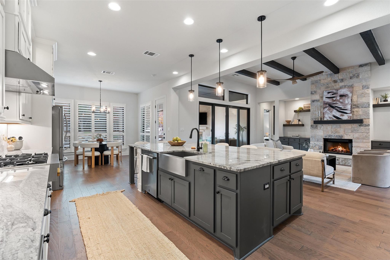
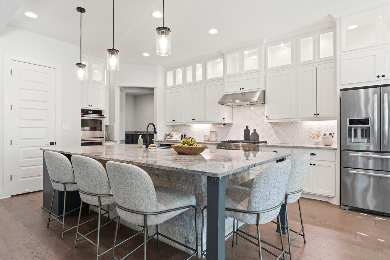
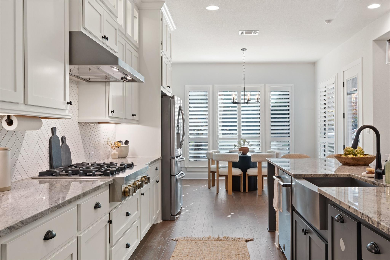
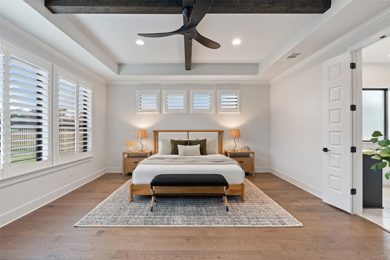
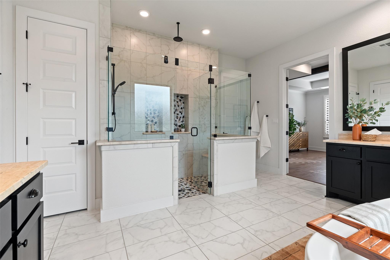
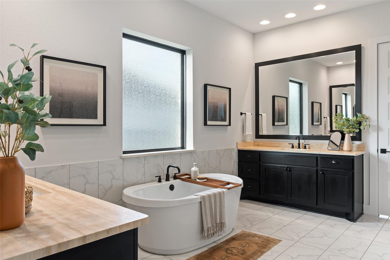
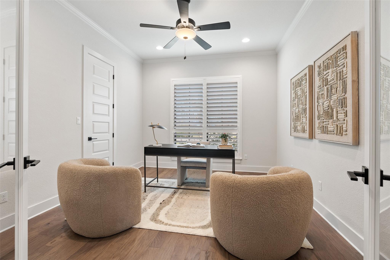
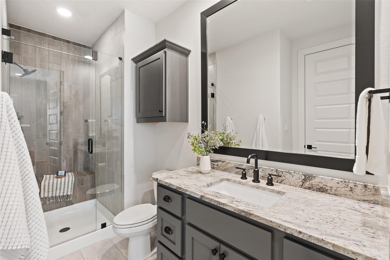
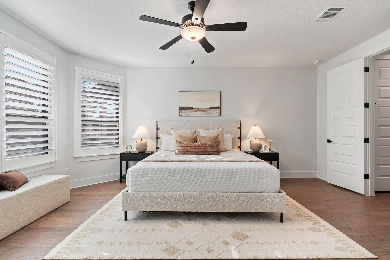
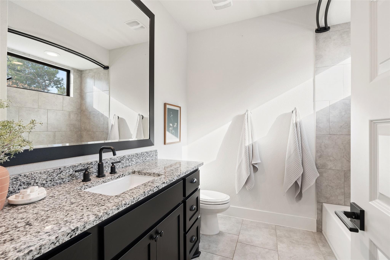
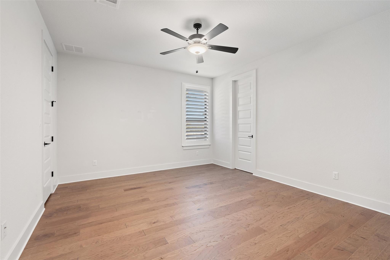
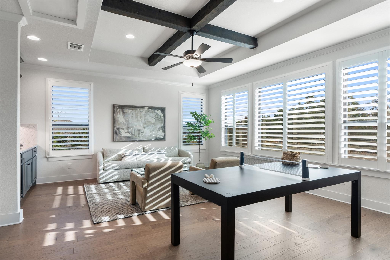
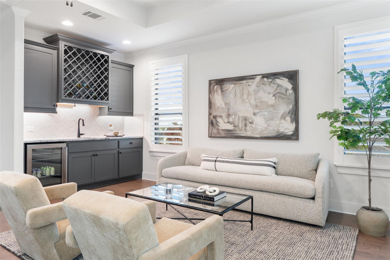
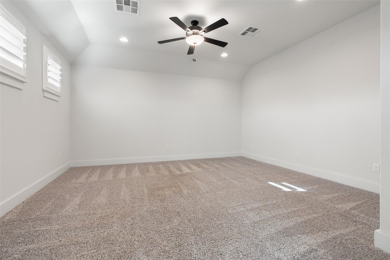
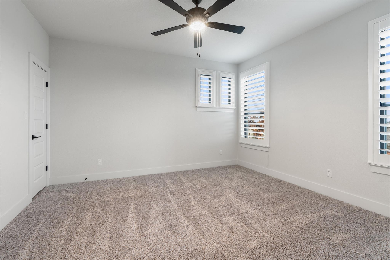
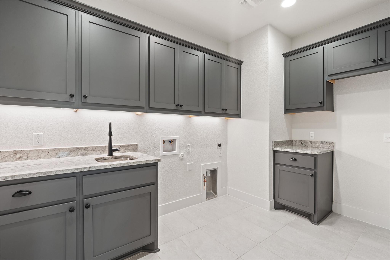
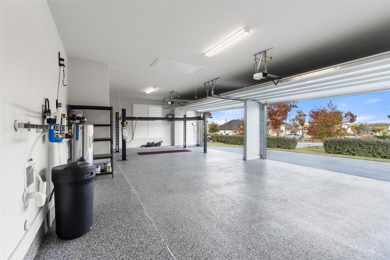
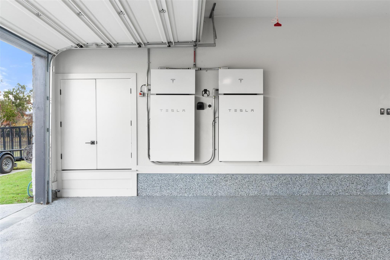
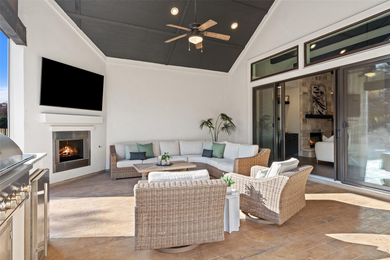
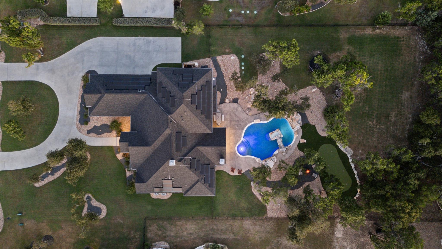
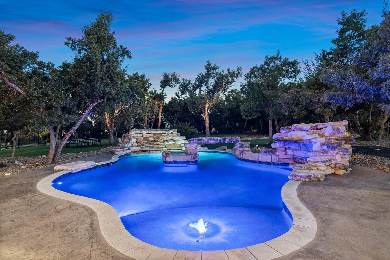
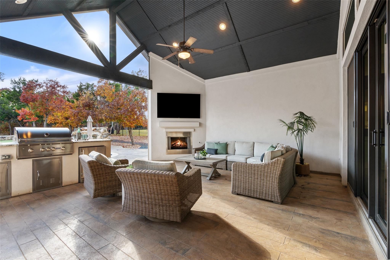
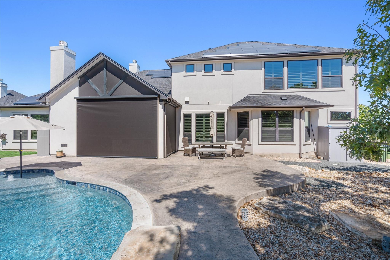
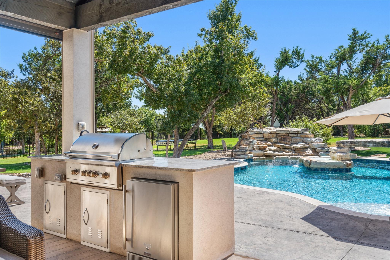
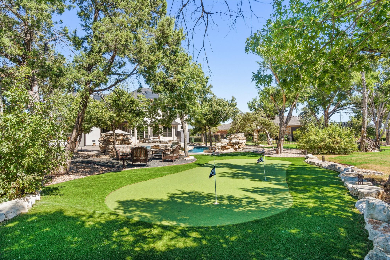
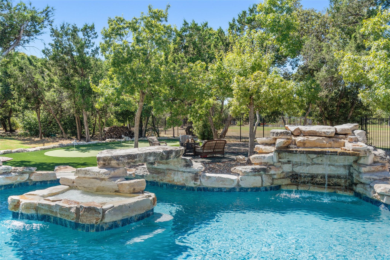
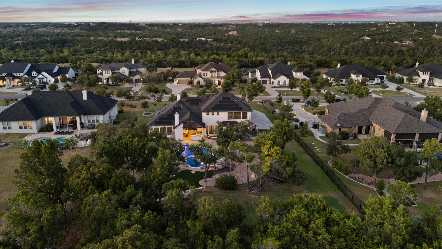
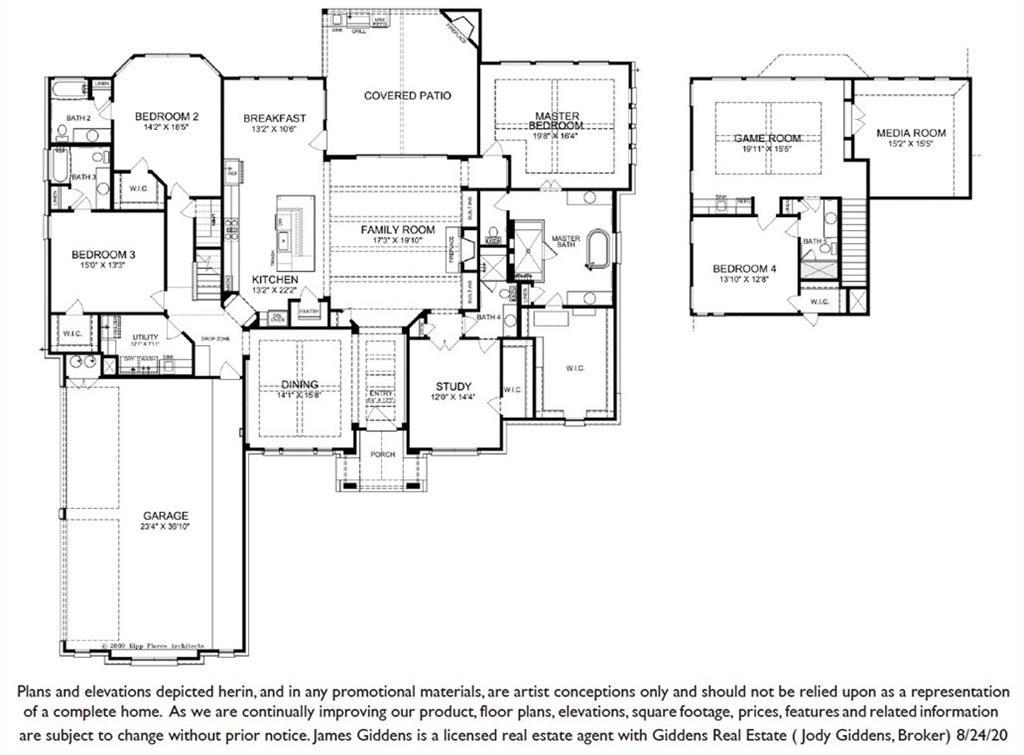
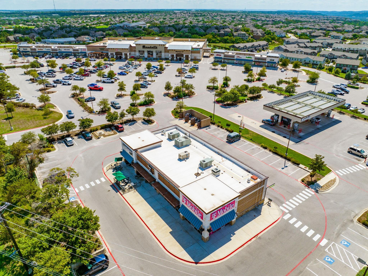
Welcome to Golfside Grotto! This is your opportunity to own a gated luxury home in Hill Country's coveted Grand Mesa and Crystal Falls community! This exquisite home offers a backyard oasis designed with entertaining in mind. Enjoy a resort-style Denali pool with heating and cooling options for year-round enjoyment, featuring double waterfalls and beach and umbrella spots. The outdoor retreat also features a 35-foot 4-hole putting green and a fully enclosed back patio, complete with a TV, outdoor fireplace, and a kitchenette equipped with a sink, a built-in grill, and space for a beverage fridge. The home's stunning interior features a spacious open-concept design, offering two dining areas, multiple living spaces, a main-level primary suite, and three secondary ensuite bedrooms. The second-level hosts the game room and separate media room, perfect for entertaining or simply spending time with family. The kitchen stands out as a true centerpiece, opening to the living room that extends to the outdoor oasis. The kitchen is equipped with extensive cabinetry that stretches to the ceiling, enhanced by glass-front uppers with accent lighting. A herringbone backsplash, premium appliances, and luxurious granite countertops elevate the kitchen's design. High-end fixtures, multiple custom built-ins, wet bars, and custom window shutters all contribute to the luxurious style. The 4-car garage impresses with epoxy floors, alongside a Tesla solar system with backup batteries for energy efficiency. Additional home upgrades include a whole-home water softener and filtration system, a 2024 roof replacement with upgraded shingles for buyer confidence, and tinted windows on three sides to help conserve energy. With endless indoor and outdoor spaces, a prime location near retail, dining, and entertainment, and zoning to sought-after Leander ISD, you have found a true gem! Schedule a showing to see Golfside Grotto today!

Share Property

Location

2308 High Lonesome, Leander, TX 78641

Status

Sold

Date Sold

March 19, 2025

Make a request to learn more

Contact Us

Property Amenities

Interior
Fireplace Gas Log, Great Room, Outside
Appliances Built-In Oven(s), Convection Oven, Dishwasher, Disposal, Gas Cooktop, Microwave, Double Oven, Stainless Steel Appliance(s), Gas Water Heater
Flooring Carpet, Tile, Wood
Total Bedrooms: 5
Full Bathrooms: 5
Other Interior Features Breakfast Bar, Built-in Features, Ceiling Fan(s), Beamed Ceilings, High Ceilings, Tray Ceiling(s), Chandelier, Granite Counters, Crown Molding, Double Vanity, Electric Dryer Hookup, Gas Dryer Hookup, Entrance Foyer, French Doors, In-Law Floorplan, Interior Steps, Kitchen Island, Multiple Dining Areas, Multiple Living Areas, Natural Woodwork, Open Floorplan, Pantry, Primary Bedroom on Main, Recessed Lighting, Soaking Tub, Walk-In Closet(s), Washer Hookup, Wet Bar
Area & Lot
Lot Area 1.07 Acres
Living area 4,276 Sq.Ft.
MLS® ID 6059636
Year Built 2020
School District Leander ISD
High School Leander High
Middle School Running Brushy
Elementary School Whitestone
Water Frontage None
View Description See Remarks
Type Residential
Status Sold
Exterior
Stories 2
Pool Filtered, Heated, In Ground, Outdoor Pool, Waterfall, See Remarks
Air conditioning Ceiling Fan(s), Central Air, Electric, Multi Units
Heat type Central, Natural Gas
Disability Features None
Water Source Public
Garage Space 4.0
Sewer Septic Tank
Other Exterior Features Gas Grill, Gutters Full, Lighting, No Exterior Steps, Outdoor Grill, Pest Tubes in Walls, Private Yard
Parking Attached, Circular Driveway, Door-Multi, Driveway, Enclosed, Garage, Garage Door Opener, Garage Faces Side, Inside Entrance, Kitchen Level, Side By Side, Storage, See Remarks
Lot Features Back Yard, Curbs, Interior Lot, Sprinkler - Automatic, Sprinkler - Back Yard, Sprinkler - Drip Only/Bubblers, Sprinklers In Front, Sprinkler - In-ground, Sprinkler - Side Yard, Many Trees, See Remarks
Roof Composition, Shingle
Utilities Electricity Connected, Natural Gas Connected, Phone Available, Sewer Connected, Underground Utilities
Finance
Price Upon Request

360 Virtual Tour

Take a tour of this property

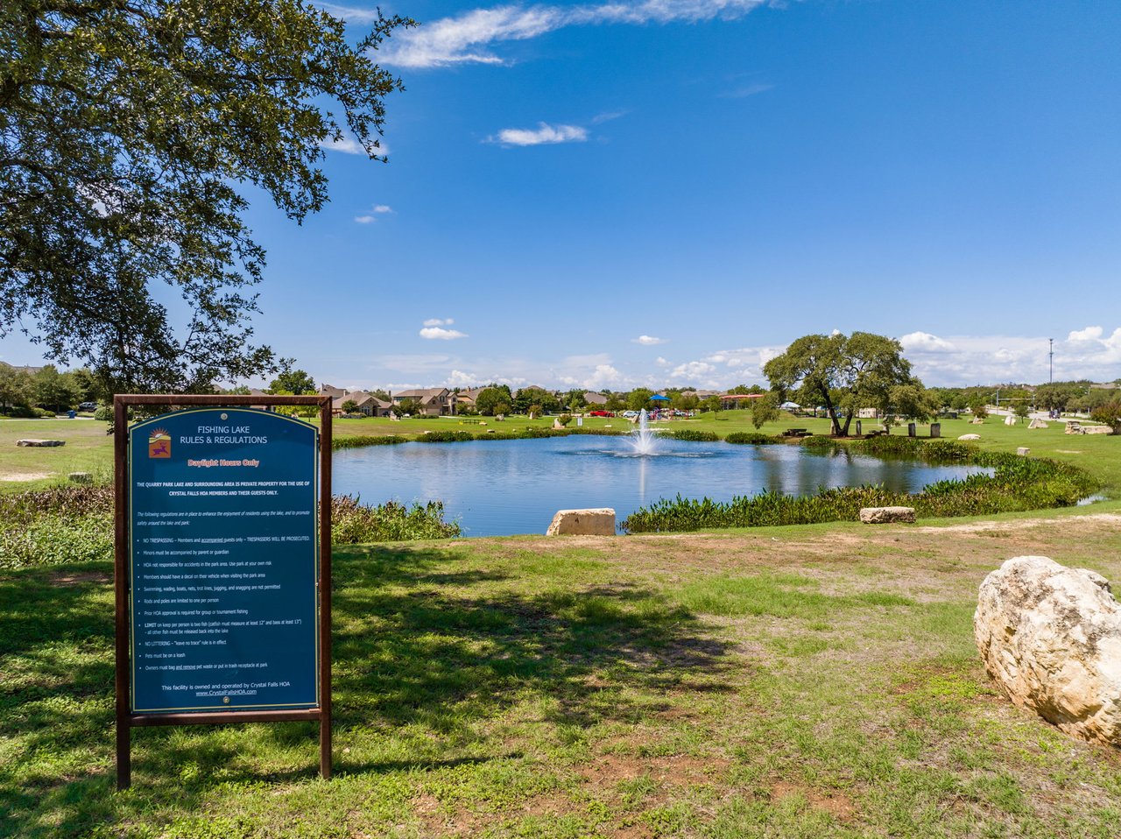
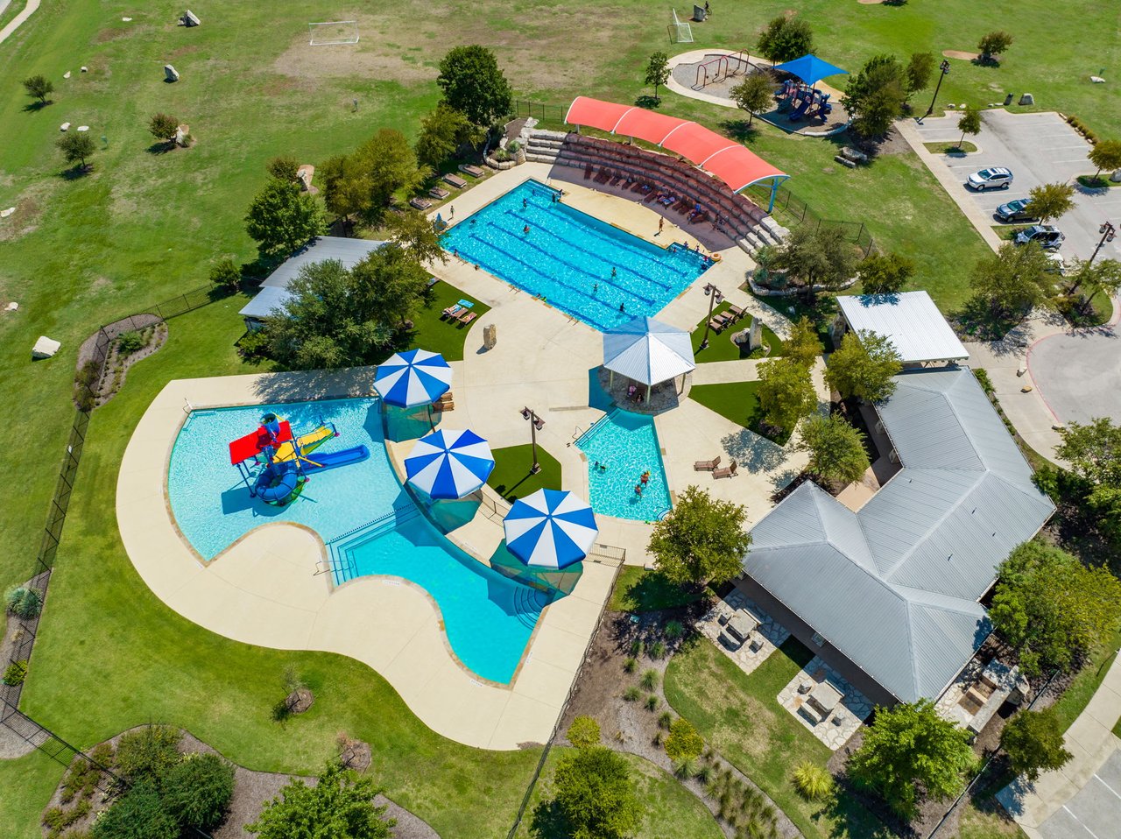
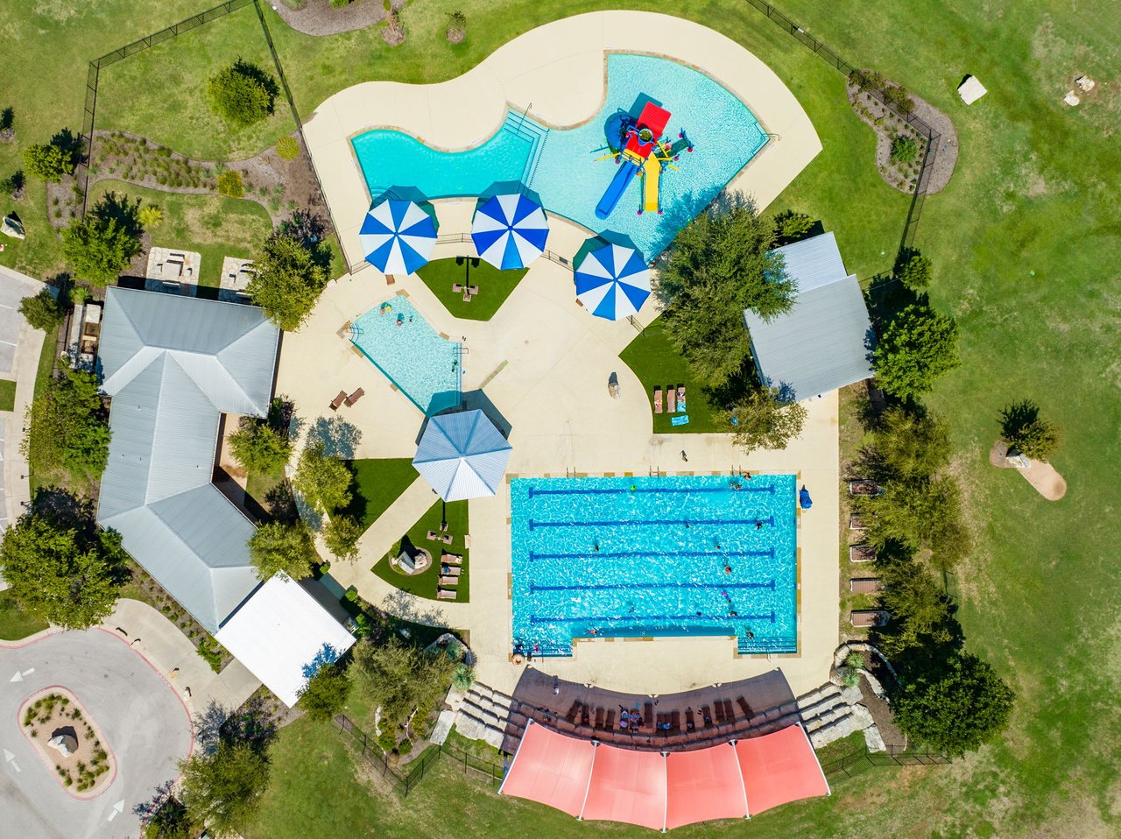
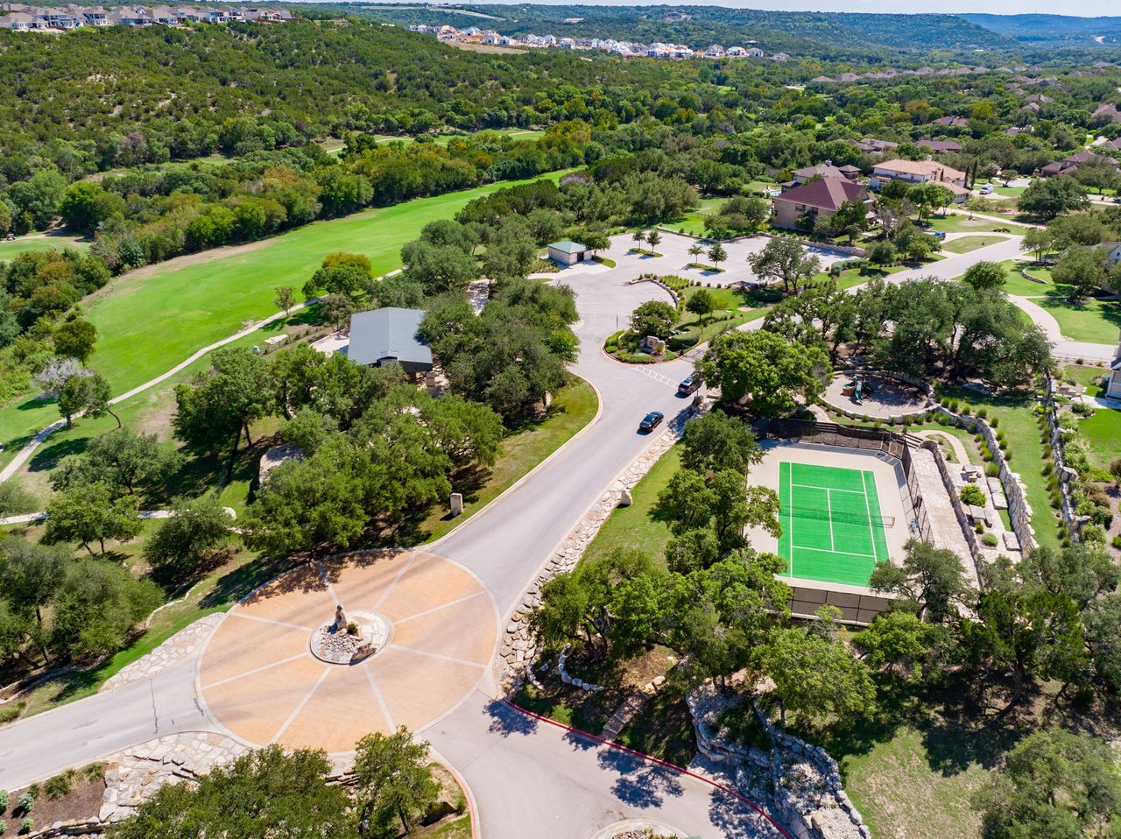
GRAND MESA AT CRYSTAL FALLS

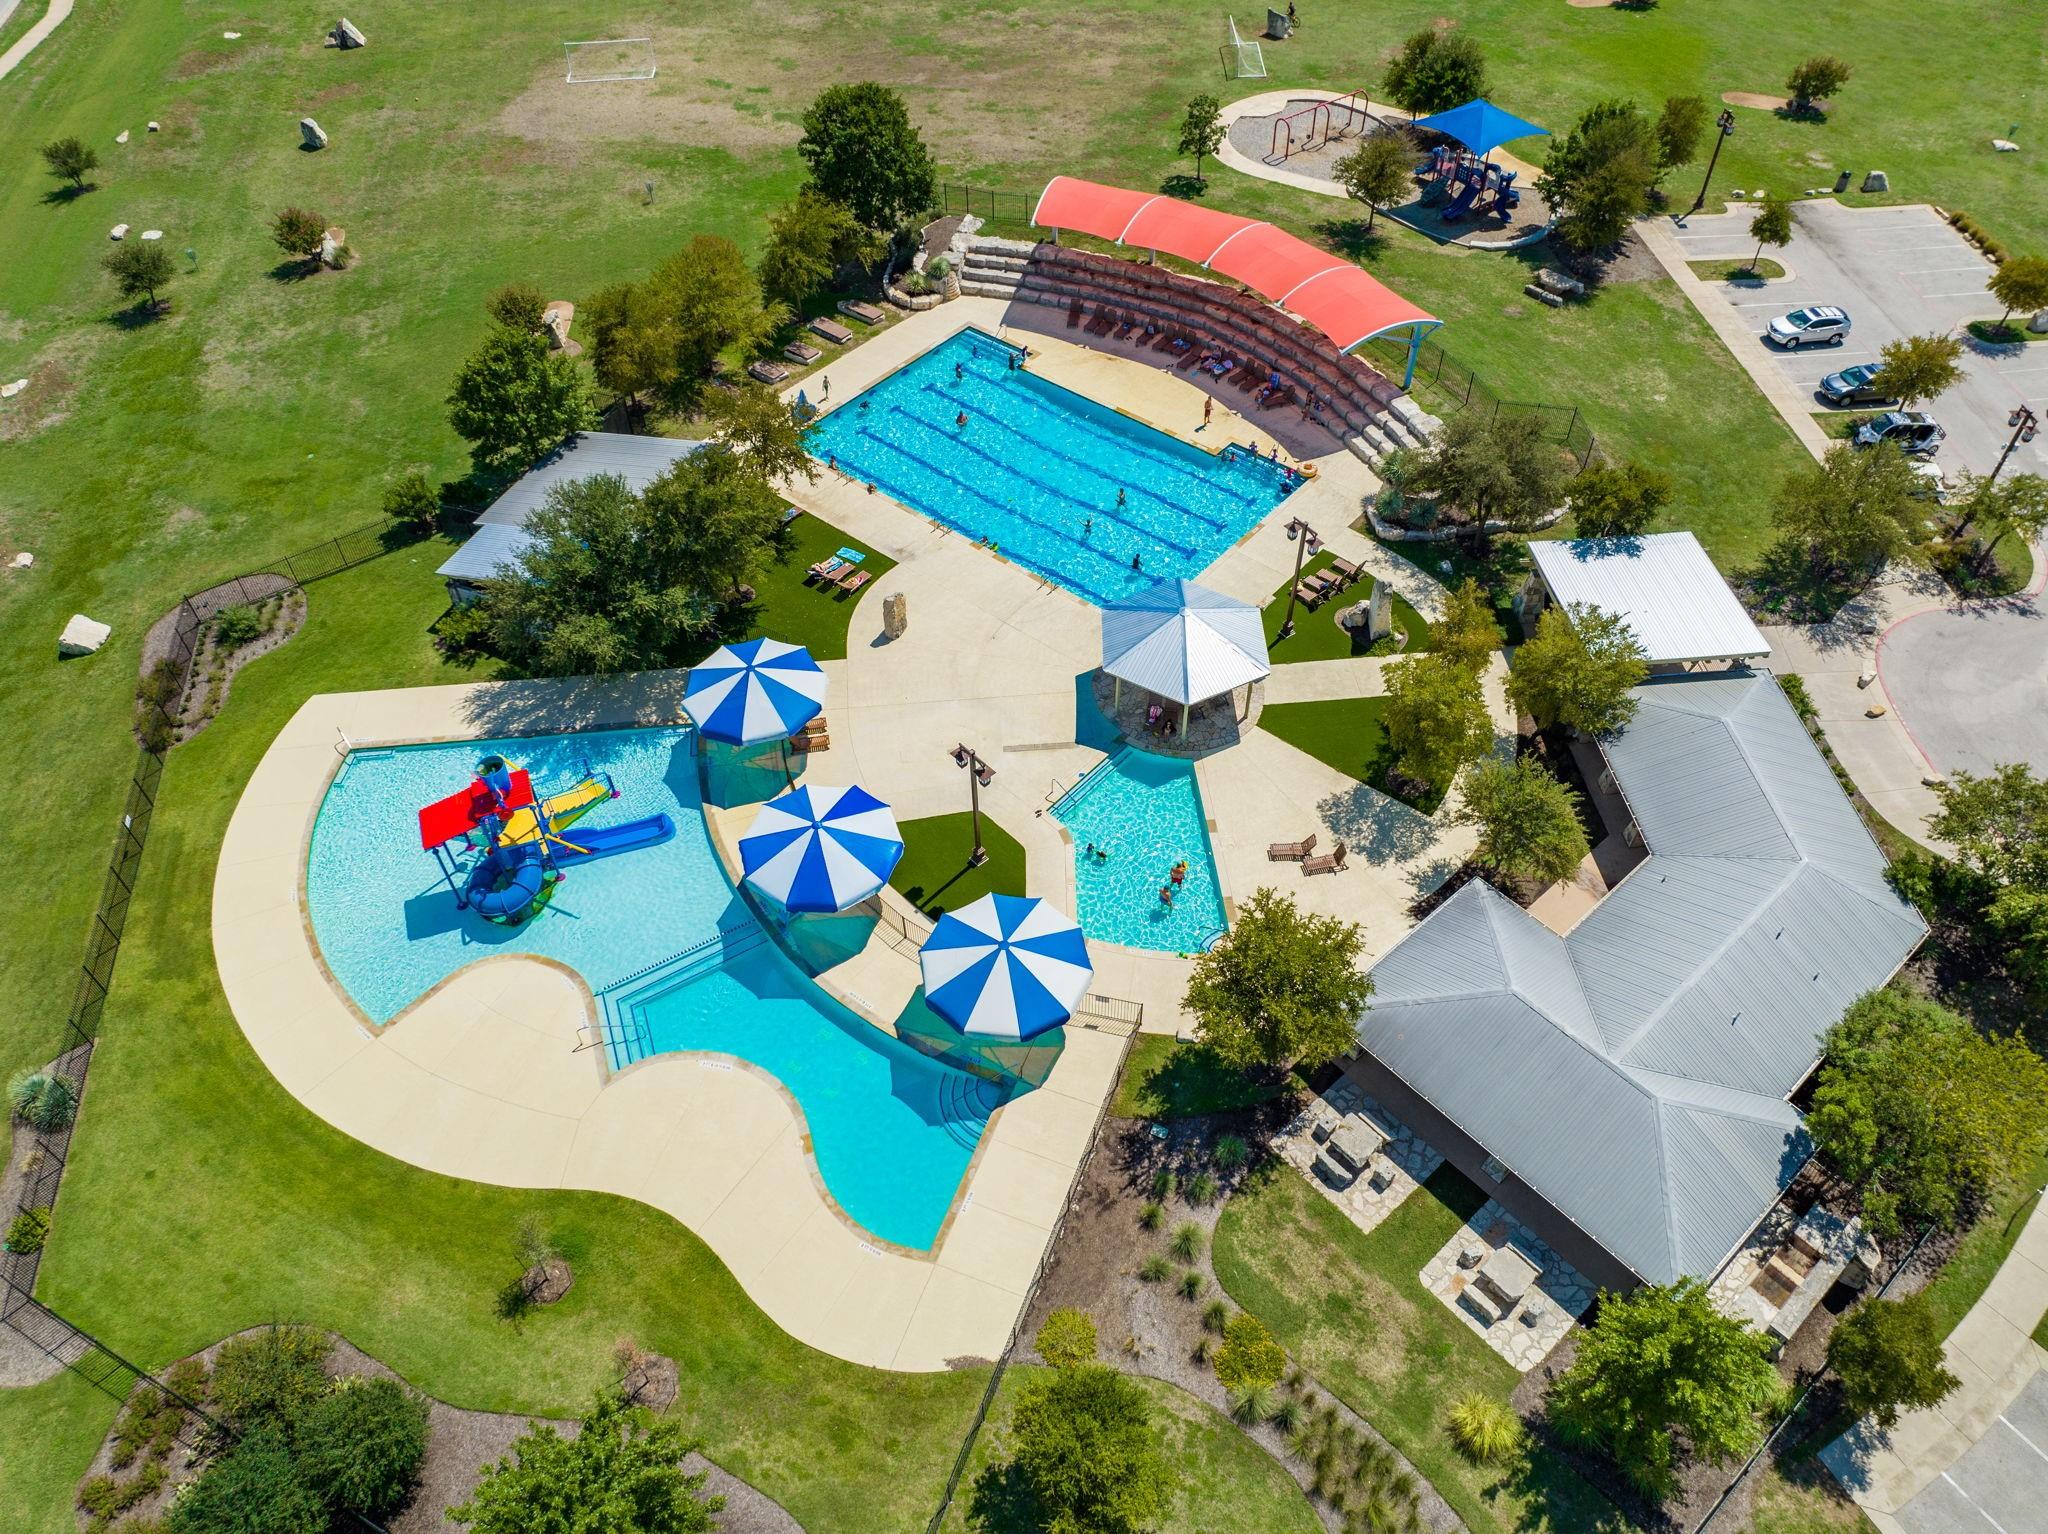
Welcome to Grand Mesa at Crystal Falls – your gateway to serene living in Leander, Texas. Our expert real estate insights into the community we personally call "home" will cover competitive tax rates, resale values, affordability, and more, making it easier for you to navigate the market. Explore our detailed information on properties, builders, and lot sizes. Whether you're a first-time buyer or seasoned investor, find your dream home in this thriving Austin Metropolitan Area neighborhood. Discover the perfect blend of tranquility and urban access today.

Work With Us

With The Ramirez Team, you can expect great attention and care that extends beyond each transaction. Being a lifetime resource for all things real estate and Austin is their #1 goal. What matters to them most is providing support and service to those looking for a personalized real estate experience. They live by the motto: Success is measured by how you make others feel.